
Contact us
For questions about the program, please contact: Dr. Arash Soleimani (Chair, Graduate Studies).


The Master of Interior Design (MID) is a STEM-designated program offering two-year and extended three-year options. The program explores interior environments through an innovative approach that expands and reimagines the discipline of interior architecture, drawing on the diverse ways people experience and interact with space.
Master of Interior Design
Graduate
On Campus
A Master of Interior Design (MID) prepares students to design safe, functional, and meaningful interior environments. Going beyond decoration, the program combines interior architecture, space planning, building codes, and material selection with a human-centered approach that reimagines how people experience the built environment. In doing so, this graduate program cultivates scholars, academics, and critics while generating emergent and alternative approaches to the profession, specifically in Southern California. Career paths extend beyond traditional interior design to include workplace, hospitality, exhibition, set design, experiential design, and digital environments.
The Interior Design program at the Woodbury School of Architecture encourages students to explore new ideas and expand what's possible in the field. You'll learn to design a wide range of interior environments, from homes and workplaces to public spaces, exhibition installations, and even virtual experiences. With an interdisciplinary curriculum, you can customize your education by taking courses in areas such as gaming, film, animation, psychology, graphic design, fashion, curation, and business. This flexible approach helps you develop a unique perspective, explore emerging design opportunities, and prepare for a wide range of creative careers. Our students and alumni have received design awards and work at firms such as Gensler, HKS, HOK, Perkins & Will, and ZGF.
The curriculum is organized into four interconnected knowledge tracks: Figuring Space, Criticism, Professional Practice, and Visualization. Through the studio sequence, you'll bring these areas together, combining design thinking, technical knowledge, visual representation, and critical inquiry to explore the design of objects, interiors, buildings, and larger spatial environments.
The culture of the Woodbury School of Architecture extends beyond the studio through public programs, exhibitions, reviews, and study away opportunities. You'll engage with designers, scholars, and practitioners, share their work with broader audiences, and experience architecture and interior design in diverse cultural and urban contexts.
The Master of Interior Design is a STEM-designated degree program under the U.S. Department of Homeland Security's STEM Designated Degree Program List. Eligible F-1 international students who complete this program may apply for a 24-month STEM extension of post-completion Optional Practical Training (OPT), potentially providing up to 36 months of employment authorization in the United States. Students should consult the International Student and Scholar Support (ISS) office for current eligibility and application requirements.
The MID program prepares graduates to complete both the NCIDQ and the IDEX exams. Though our program meets the educational requirements in all 50 states, Washington DC, Puerto Rico, and Canadian provinces, students who wish to practice in a location outside of California may or may not have additional non-educational requirements to fulfill prior to applying for a certificate or registration status in that location.
Prior to enrollment, prospective students are strongly encouraged to review the Master of Interior Design (MID) professional licensure webpage to determine whether our MID program meets the educational requirements for certification/registration in the location(s) they wish to practice.
We would like to assist prospective and current students with navigating this process. Please contact Admissions at graduateadmissions@redlands.edu or 818-252-5221 for help.

To view specific classes, program requirements, and coursework information, visit the current university catalog for the two-year track or three-year track.
Students who possess baccalaureate degrees in any discipline can enter the MID three-year track, while students who possess baccalaureate degrees in interior architecture, interior design, environmental arts or architecture are eligible to enter the MID with advanced standing. Transdisciplinary project-based studios allow students to work across practice, from the built, to the virtual, to the augmented.
The MID program provides students with a flexible and relevant curriculum. This agile program allows students to actively participate in crafting their education, to inflect each course with their own critical approach, and to specialize in their own professional pursuits. Click here to find out more about transfer articulations, and you can also review the two-year and three-year program tracks below.
Review the admissions requirements and financial information for this program below. We're here to help prospective and current students navigate this process. Please contact Admissions at graduateadmissions@redlands.edu or 818-252-5221 for assistance.
$1,574 per credit
$35 - Technology Fee (per credit)
$500 - Admissions Deposit (non-refundable)
$200 - Campus Life (per semester)
$600 - Early Arrival Fee
$100 - Graduate Architecture Association Student Fee (per semester)
$160 - Parking (All students; Los Angeles Campus) (per semester)
$120 - WUSO Woodbury University Student Orientation - Graduate
*Applicable Fee varies depending on the program.
Priority 1 Deadline: January 15
Priority 2 Deadline: June 1
In-person at Los Angeles campus
55-88
3-5
24-36 months
For questions about the program, please contact: Dr. Arash Soleimani (Chair, Graduate Studies).

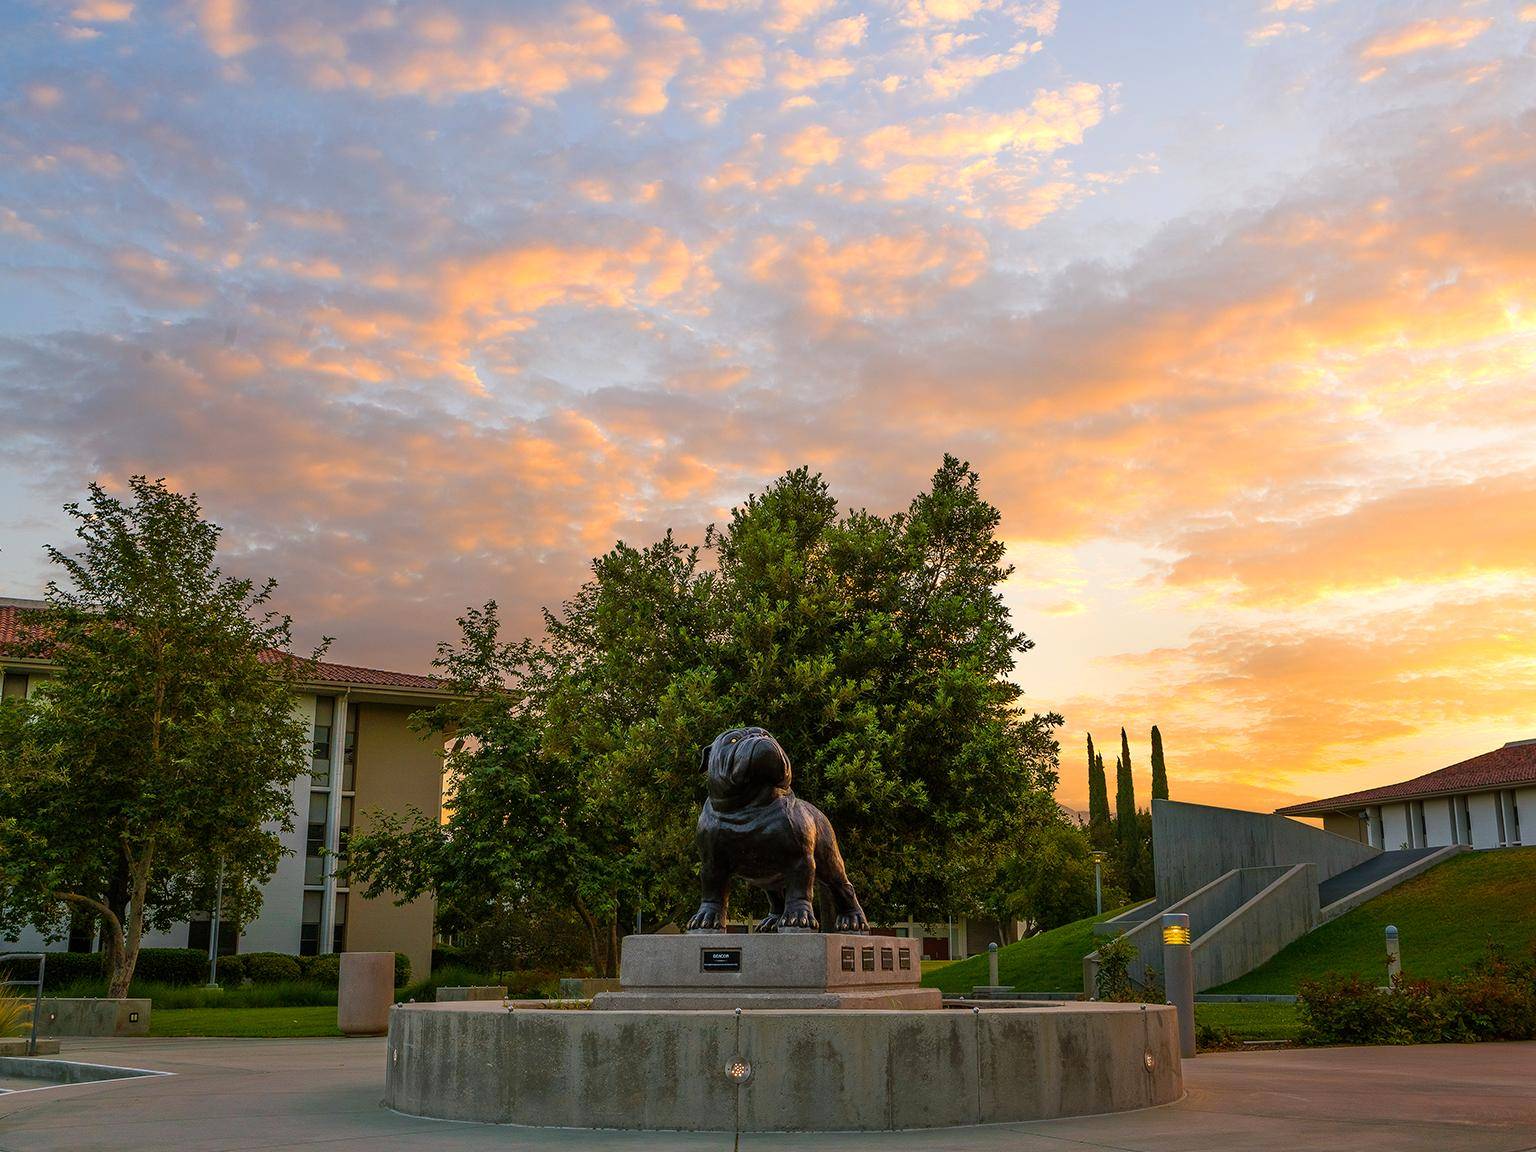
The Los Angeles campus in Burbank.
Woodbury School of Architecture supports our students in building a strong foundation for professional practice while investigating the expanding boundaries of practice itself. Surrounded by major creative industries — to include film, animation, and gaming — and in a city of constant adaptive re-use, our students graduate well-positioned to engage with and transform practice. Visit our School of Architecture Career Services page for more information about our services.
Woodbury School of Architecture’s Making Complex gives you access to advanced fabrication tools, technologies, and collaborative making spaces. You’ll also have access to the Design Center, virtual reality facilities, gallery and exhibition spaces, digital fabrication labs, top-of-the-line computer labs, and additional making and creating facilities that support hands-on experimentation, fabrication, and design.
Our internationally recognized and award-winning faculty work closely with students, teaching the skills required to push the limits of practice and explore disciplinary possibilities in both theoretical and professional arenas. Through individual attention, we foster close mentoring relationships between faculty, staff and students that extends to network opportunities after graduation.

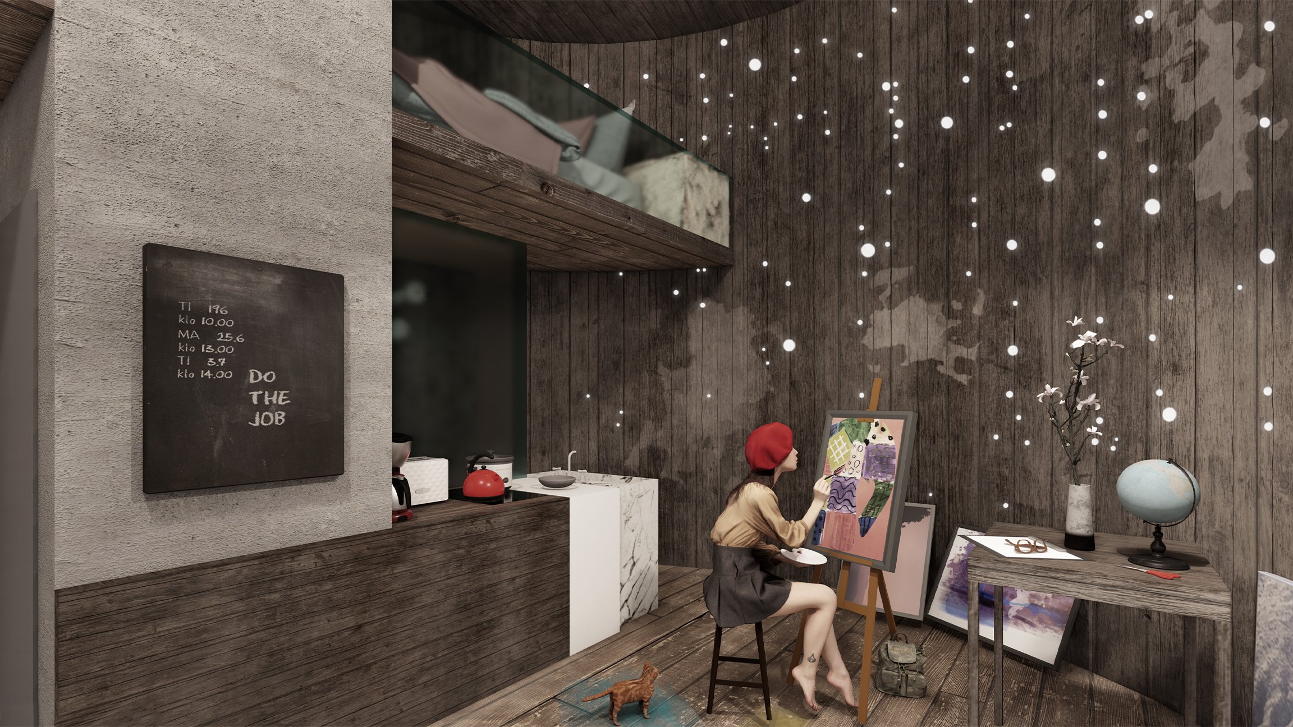
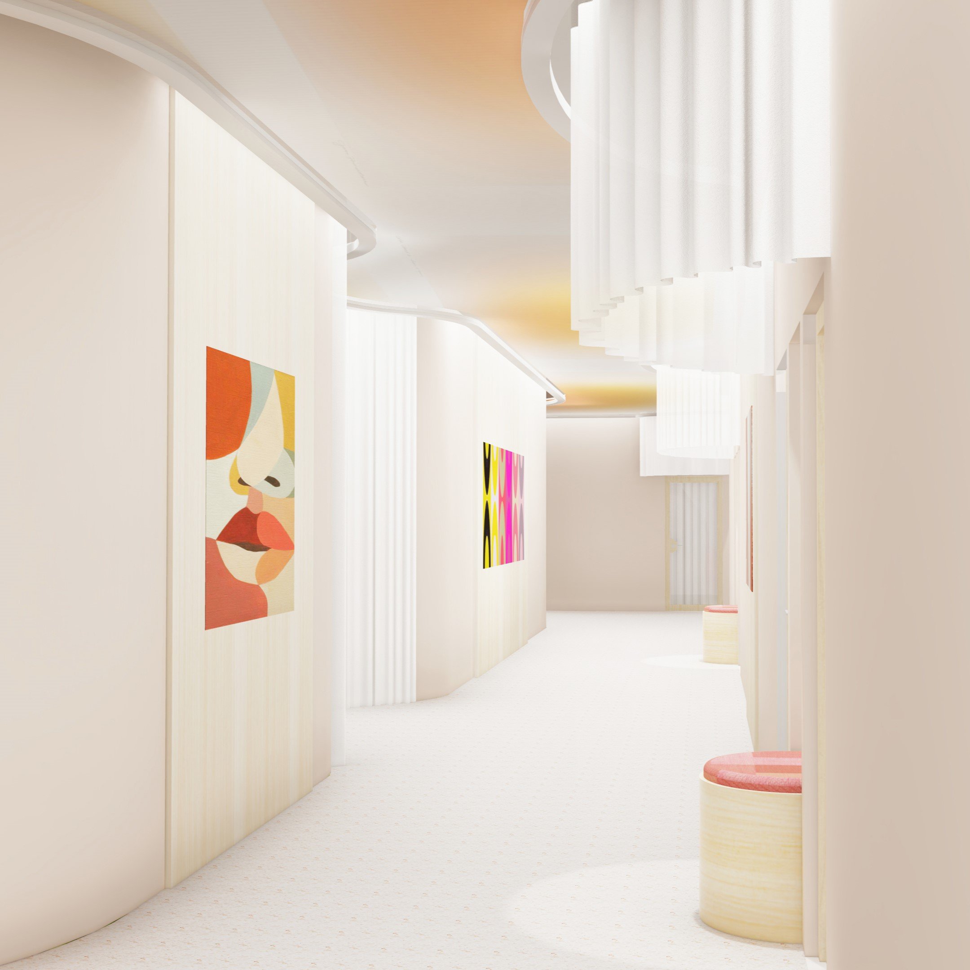
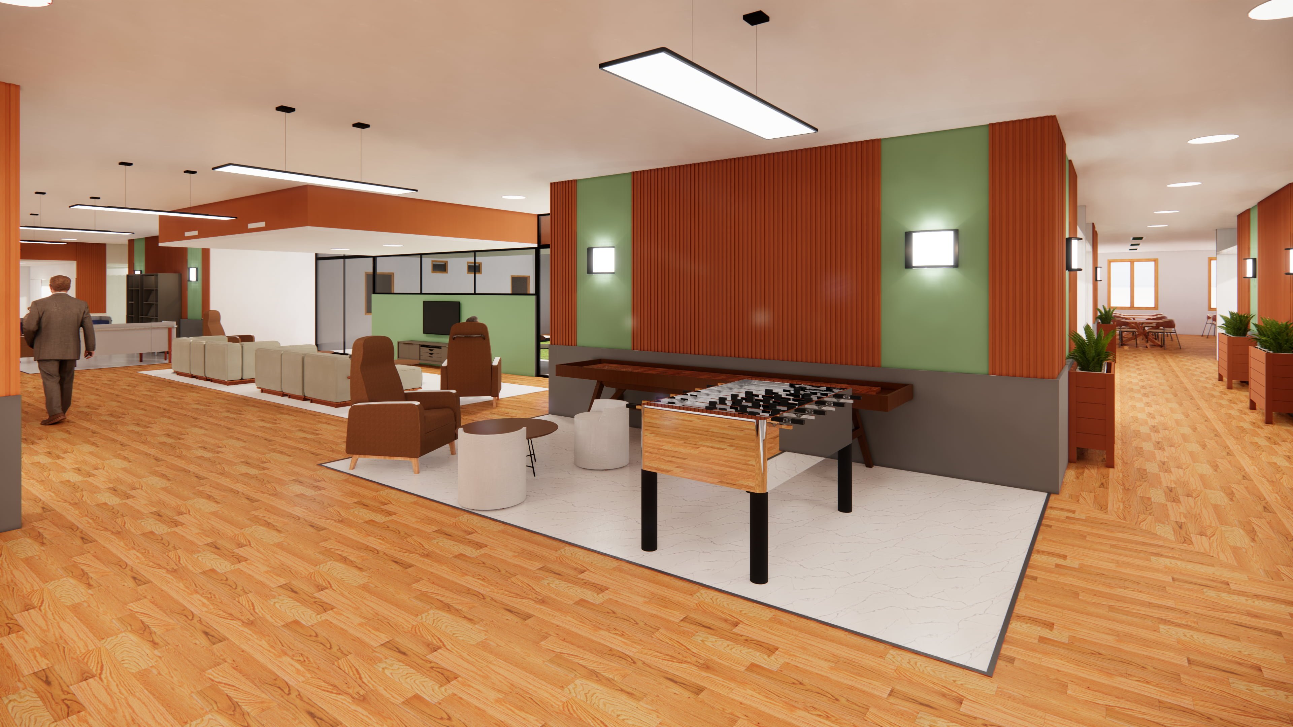
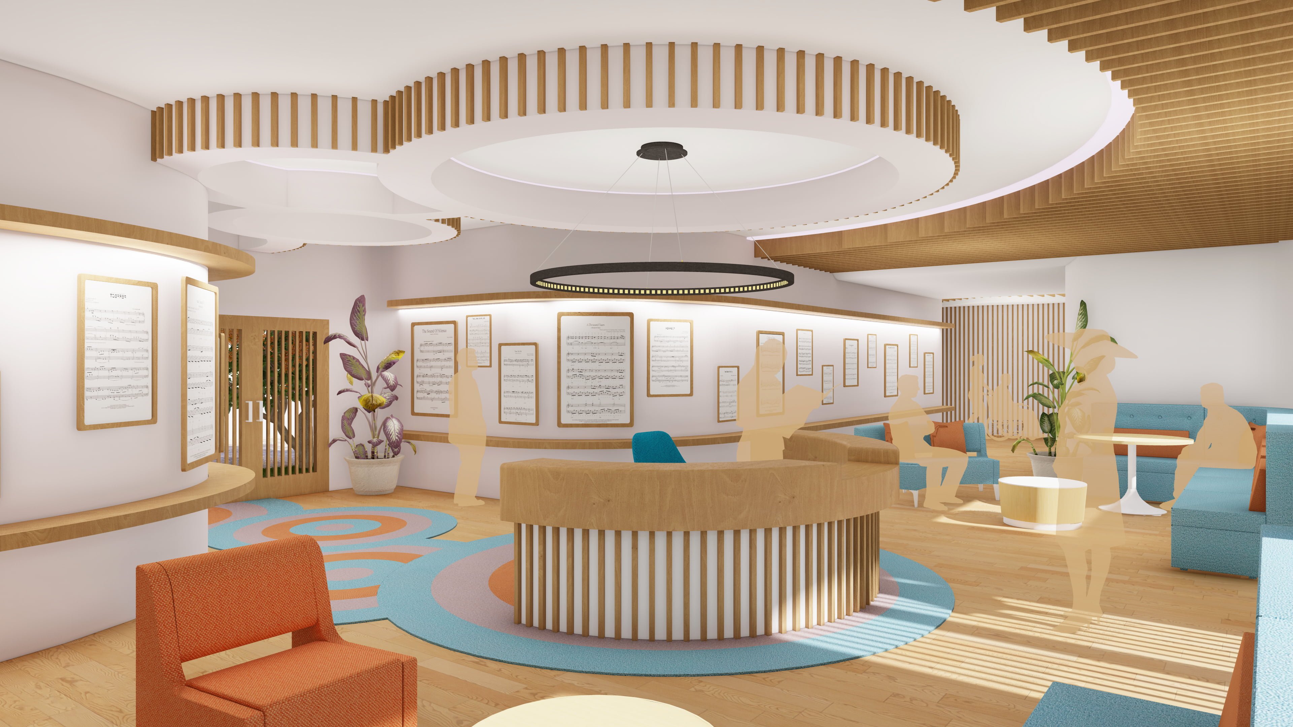
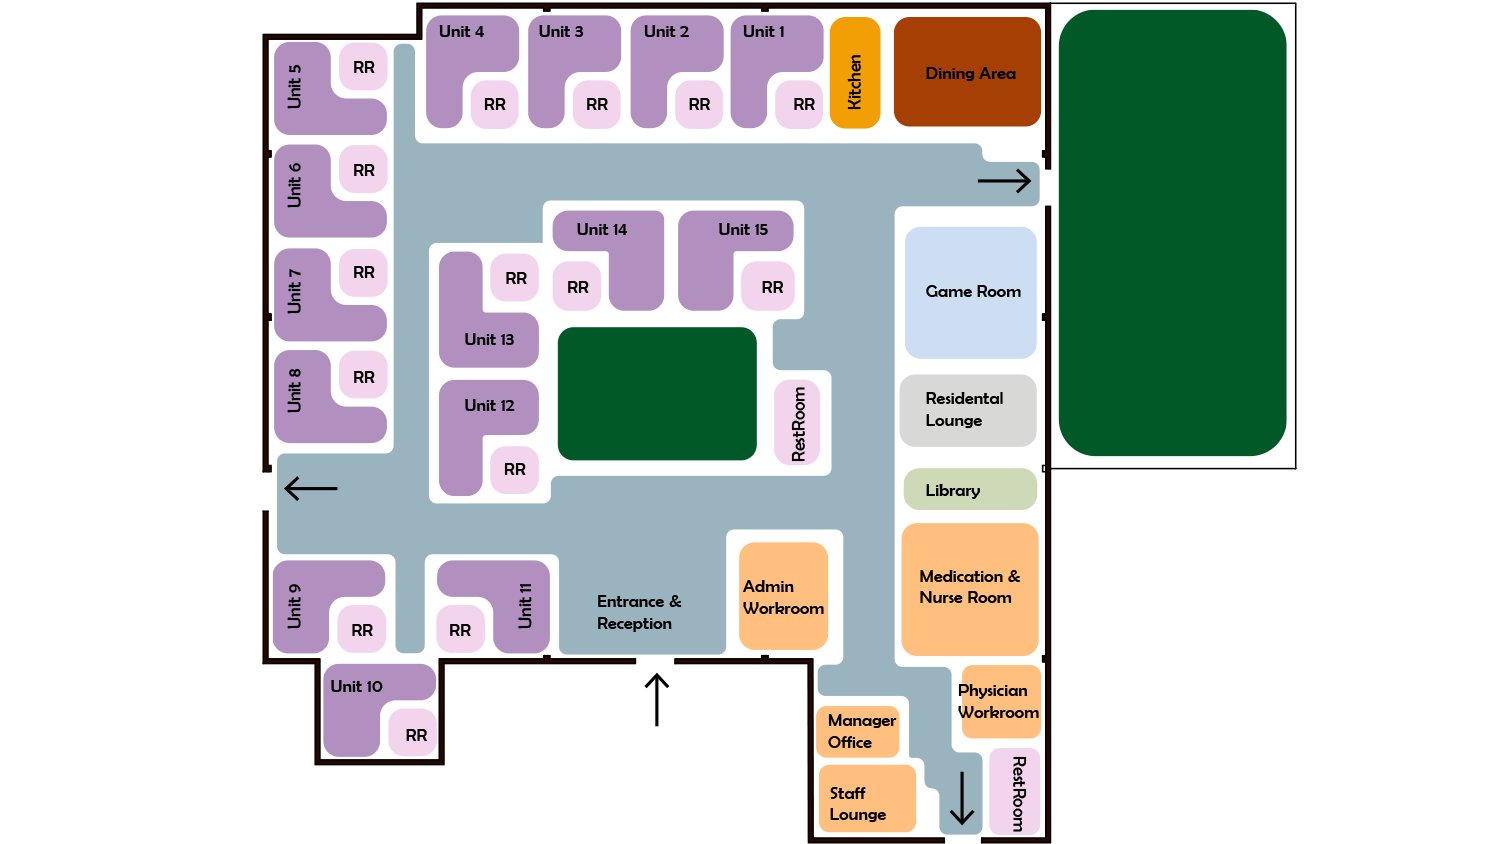
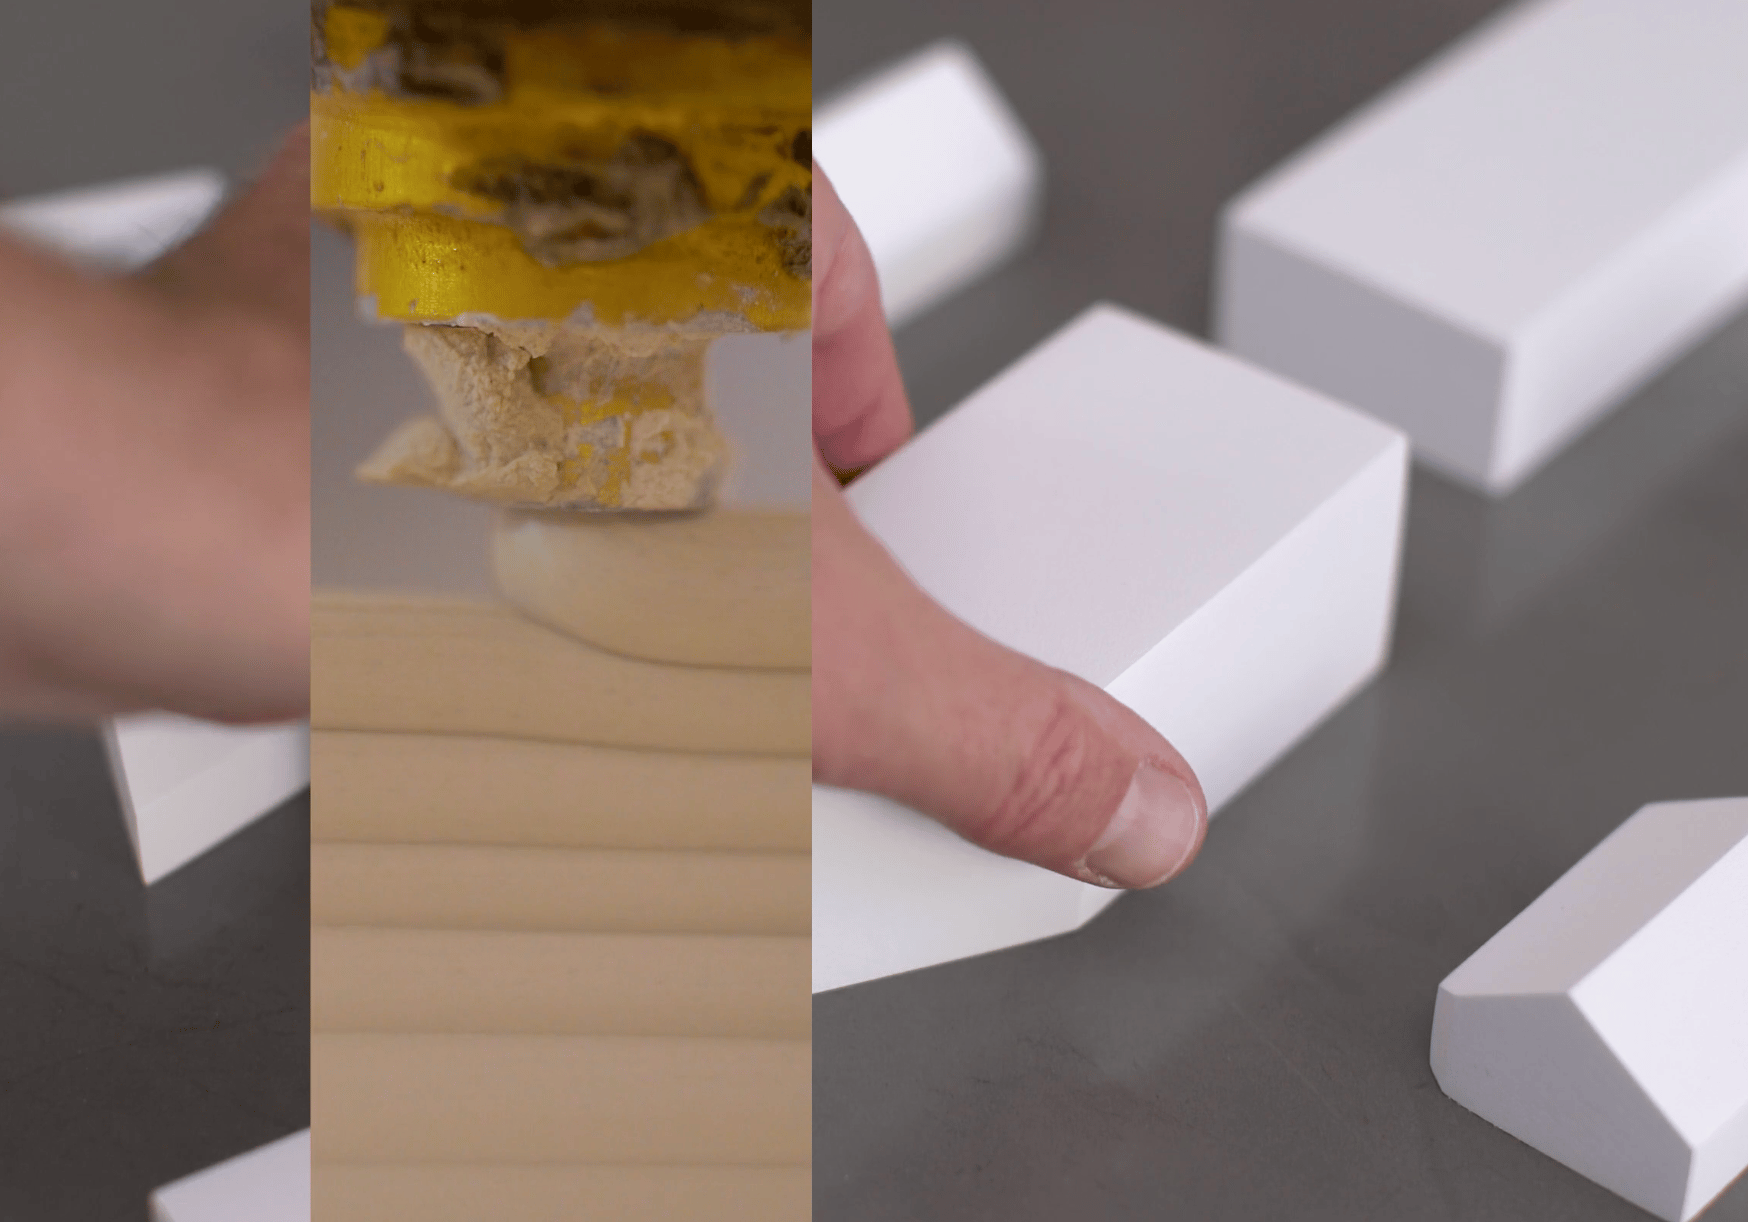
The Interior Design program at the Woodbury School of Architecture encourages students to explore new ideas and expand what's possible in the field. See our students' work and their designs in action.



The Advanced Material Testing Laboratory is equipped for its role as both a space for hands-on education and as a resource for cutting-edge research in the area of material science. It contains a range of equipment and technical support staff for the testing of material samples. Students can manipulate the interior space of the experimental environment with various materials and test the result to determine how color, surface textures, shade devices, lighting systems, and similar factors change the climate and perception of the space.
The Intelligent Lighting Laboratory allows the students to simulate lighting scenarios and explore through hands-on experience the effects of light on materials and space. It allows them to question the status quo of lighting design and to develop innovative ways of using lighting in architectural spaces. During their coursework new technologies are tested and the equipment and facilities help with the investigation of new ideas. Experiments investigate the impacts of these applications on both the experience of human users of architecture and energy consumption.
The Materials Resource Library holds a large collection of physical samples and online resources, including a subscription to a comprehensive online material database called Material ConneXion. Samples represent a wide range of both standard interior finishes, and more experimental materials.
The Burbank facility takes full advantage of the university’s academic offerings, student support services, comprehensive library, and residential campus life. At the same time, it offers specialized facilities including a wood shop, a metal shop, a materials resource library, a digital fabrication lab, a lighting lab, computing facilities, a render farm, and 24-hour access to studios, including a 15,000-square foot studio building.

Woodbury School of Architecture believes that instilling in students the joy of creative problem-solving, a curiosity about the world around us, and the value of professionalism will prepare them for a lifelong career that is financially, intellectually, and creatively rewarding. Learn about our programs, accreditations, faculty, and more.
Get in touch with our admissions team.